

Flex warehouse, built new
A warehouse that also works as a storefront
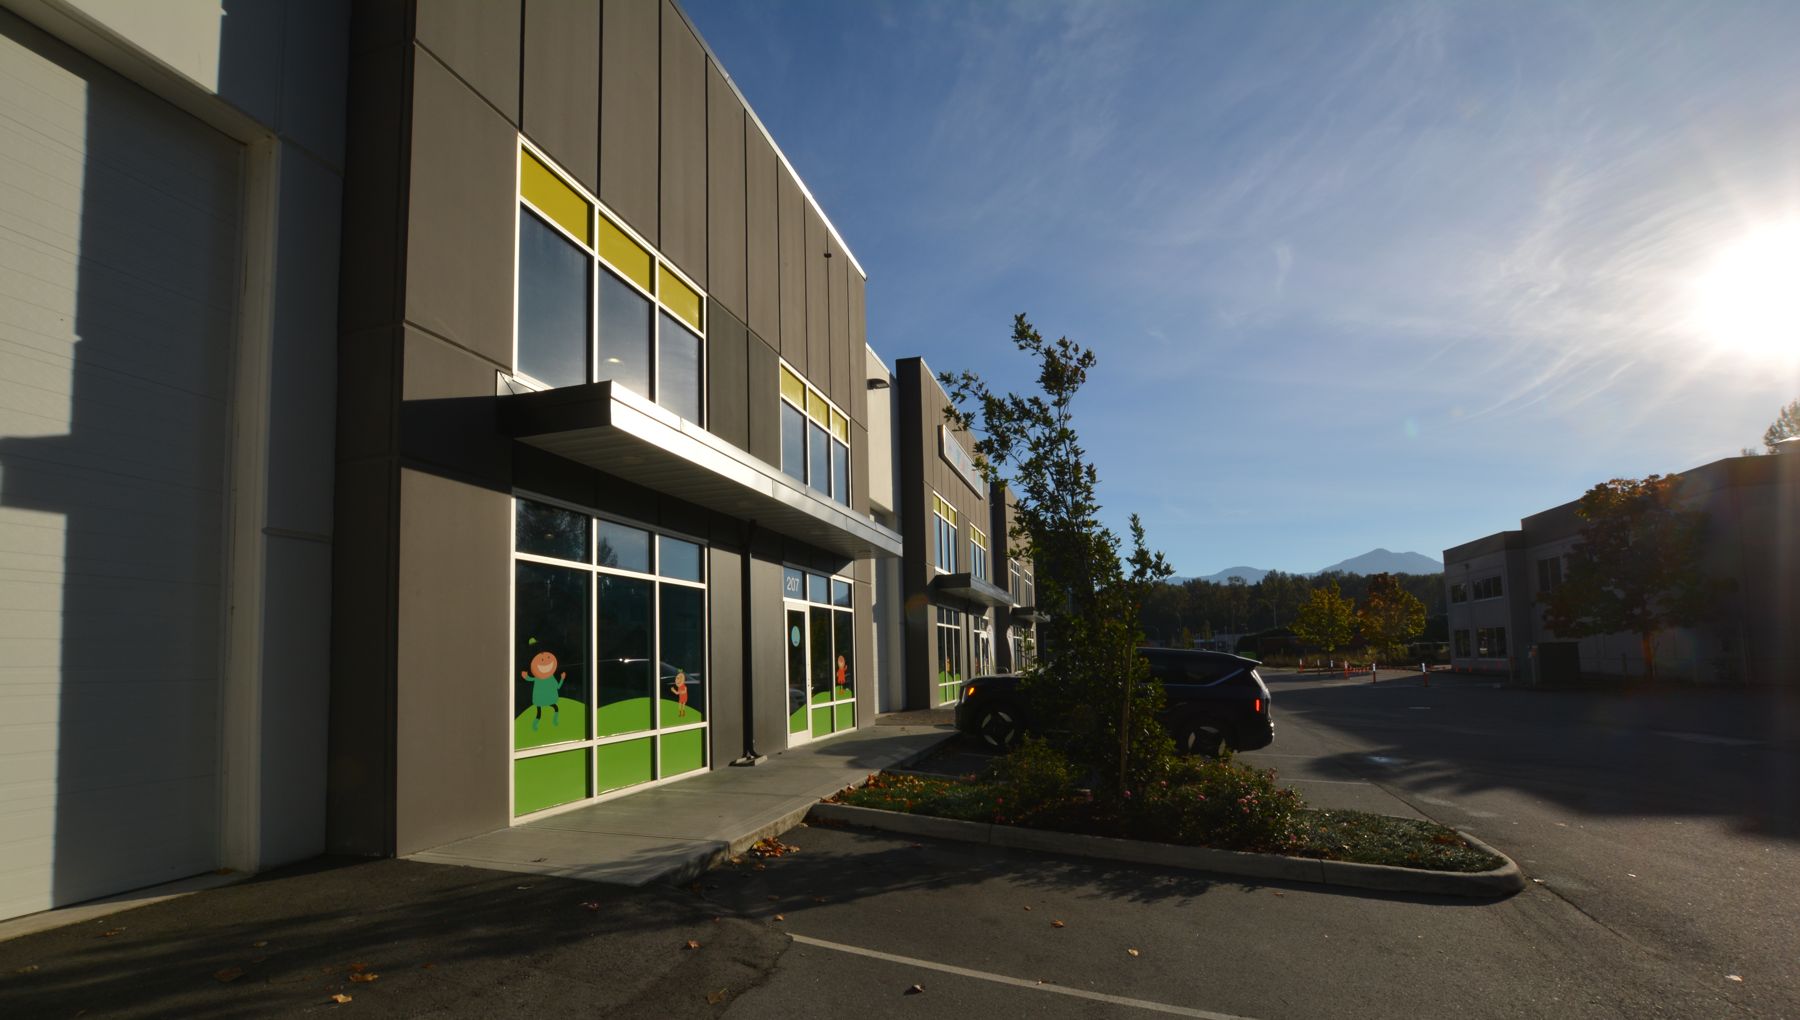
Most Chilliwack warehouse space is a plain box on an industrial road. These units are a warehouse with a front door customers can find. The frontage is glazed, the building faces Eagle Landing and the parking is built for visitors, not just trucks.
That suits showroom-warehouse, distribution with a counter, trades and supply businesses, e-commerce with a pickup window, and service industrial users who need to be seen.
If you only need cheap bulk storage, this is not the cheapest option in the Fraser Valley. We price as new commercial space and say so up front.
Specifications
What you get
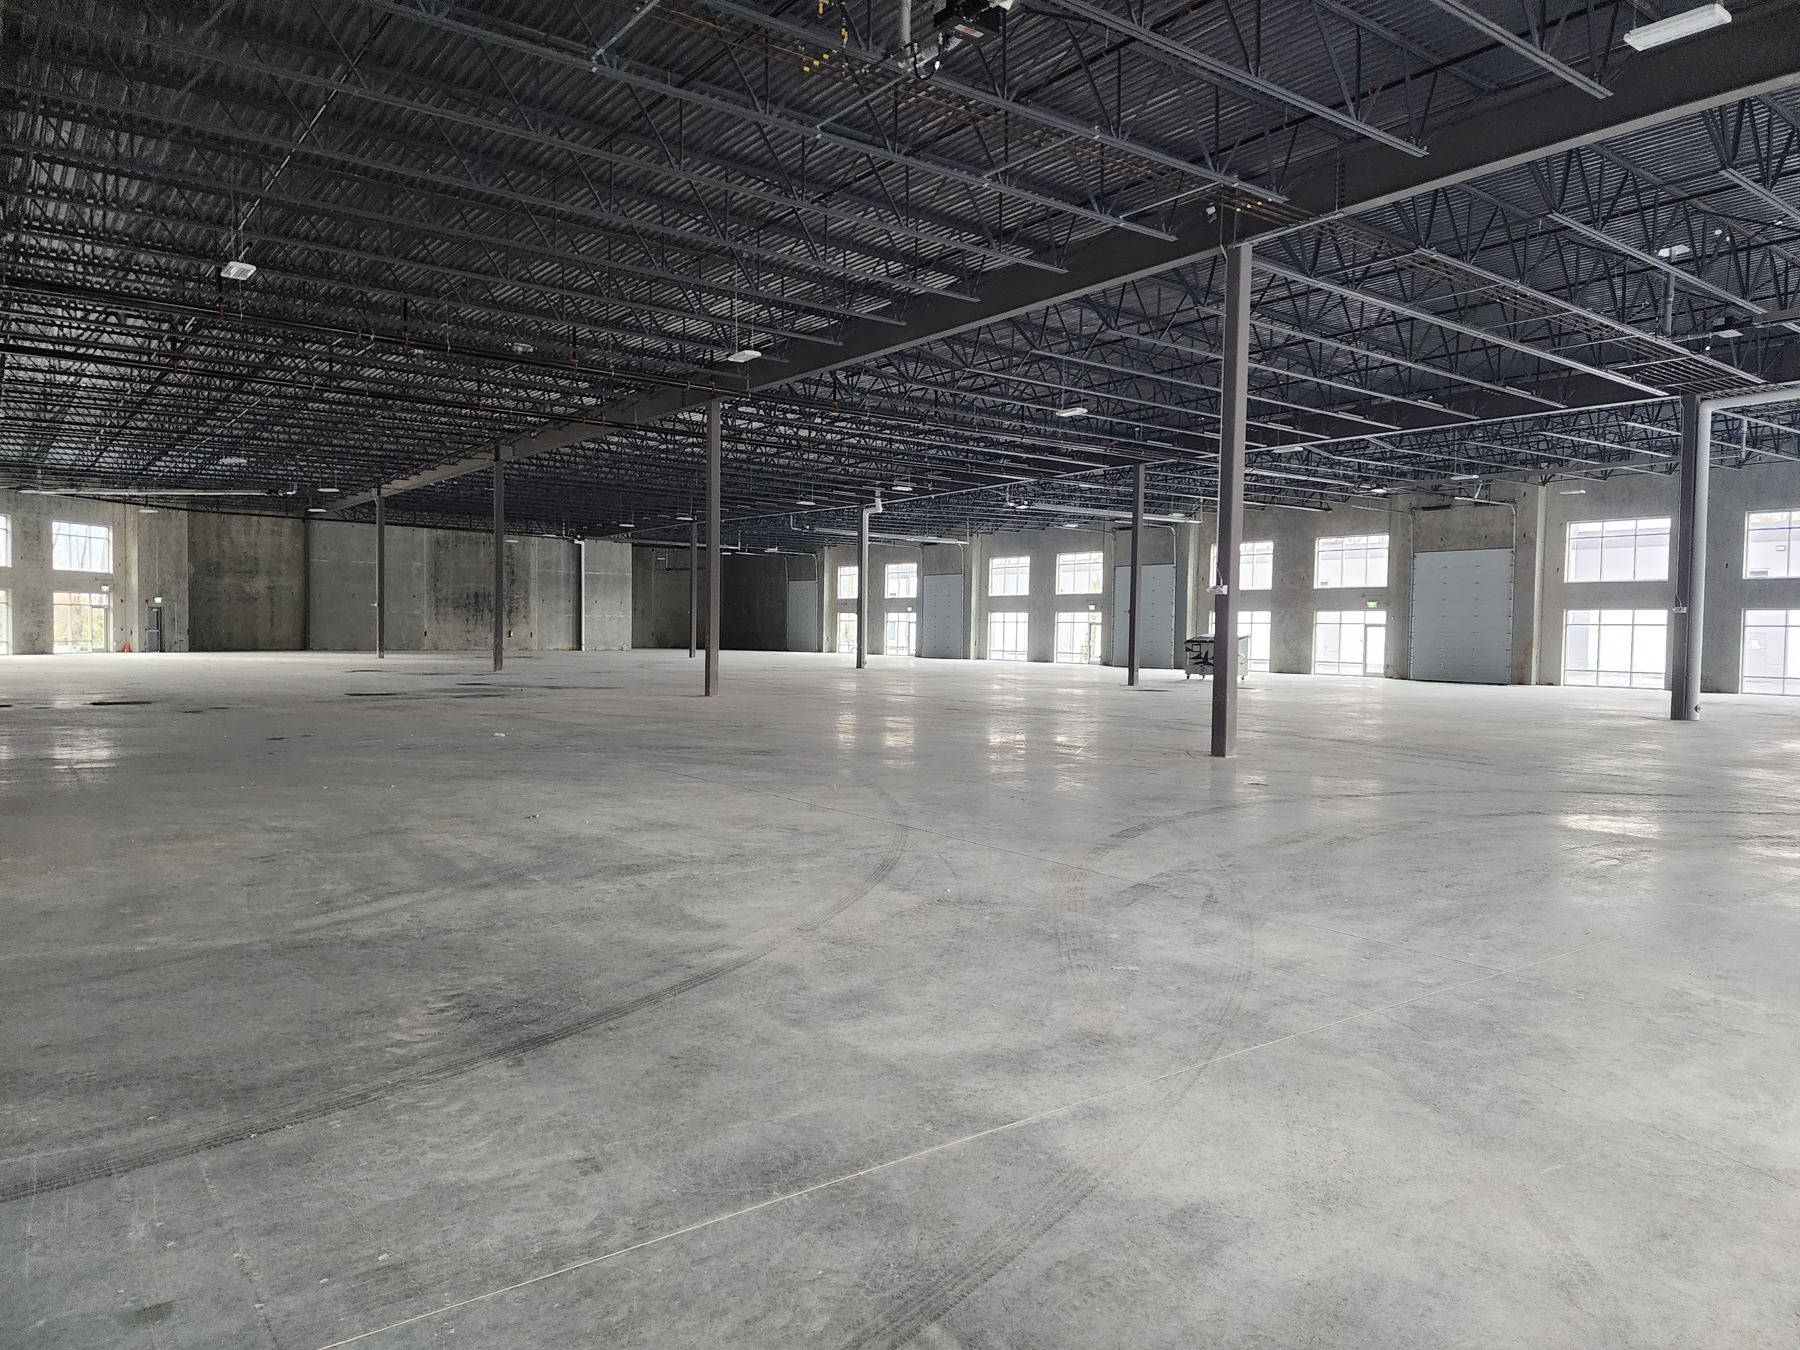
| Clear height | 24′ in the new building (44921) |
|---|---|
| Power | 600V |
| Loading | Grade-level overhead doors and loading docks; 53′ truck and trailer turning study on the site plan |
| Construction | New tilt-up concrete, sprinklered, storefront glazing |
| Sizes | 5,415 to 23,390 SF, combinable |
| Zoning | CD-2 Comprehensive Development: commercial and industrial uses, including warehousing, light manufacturing and service industrial |
| Parking | 79 stalls at 44921 under a city-approved parking variance, plus shared parking at 44981 |
| Access | Highway 1, Exit 118 (Evans Road), across from Eagle Landing |
| Rate | $22.00/SF/yr NNN + about $5.50/SF additional rent, 5% annual escalations, 5-year minimum term |
| Incentives | Tenant improvement allowance of $5 to $13/SF depending on covenant; rent-free fixturing period |
Open storage is limited to 40% of lot coverage under CD-2. Specifications are subject to confirmation.
Available now
Warehouse bays for lease in Chilliwack
| Unit | Size | Notes | Est. monthly* | |
|---|---|---|---|---|
| 201 | 6,695 SF | Flexible mid-size bay. 24′ clear, grade loading, storefront glazing. | $15,343 | Inquire |
| 208 | 6,180 SF | Beside Play Abby, with steady family foot traffic. 24′ clear, grade loading. | $14,162 | Inquire |
| 209-211 | 10,515 SF | Anchor space. Individually 3,185, 4,145 and 3,185 SF or combined. Forest-facing rear. | $24,097 | Inquire |
| Full block | 23,390 SF | Units 201, 208 and 209-211 as one contiguous space. | $53,602 | Inquire |
*Base rent plus estimated additional rent at $27.50/SF/yr, year one, before GST. Actual costs set by the lease.
Fit check
Good fit, and not
- Showroom-warehouse, supply and trade businesses that want walk-in customers
- Distribution, e-commerce fulfilment and pickup operations
- Service industrial and light manufacturing that fit CD-2
- Combined or split spaces from 5,415 to 23,390 SF
Not a fit: heavy industrial, outdoor-storage-driven uses, or anyone who needs bulk-industrial pricing.
Straight answers
Warehouse lease questions
How much does warehouse space cost in Chilliwack at Commercial Court?
Base rent is $22.00 per SF per year NNN, plus about $5.50 per SF in additional rent. A 6,180 SF unit works out to roughly $14,200 a month all-in in year one, before GST. This is new commercial-zoned space, so it is priced above older bulk industrial.
What is the clear height?
24 feet clear in the new building at 44921 Commercial Court. Units have grade-level overhead doors, and the building was designed around a 53-foot truck and trailer turning study.
What power is available?
600V service. Tell us your load and we will confirm what each unit can support before you sign.
Can I run light manufacturing or service industrial here?
The CD-2 zone permits warehousing, light manufacturing and service industrial alongside commercial uses. Open storage is capped at 40% of lot coverage. Confirm your specific use with us and the City of Chilliwack before you commit.
Is there dock loading or only grade loading?
The site plan shows both loading docks and grade-level overhead door access. Ask for the unit-by-unit loading layout on your tour.
What size can I lease?
From 5,415 SF up to a single 23,390 SF space. The demising walls in the new building are not built yet, so units 201, 208 and 209-211 can be combined or split to suit.
Walk the space
See the 24-foot clear height yourself. Call 604-613-8100.